

4331 Nestor CourtRancho Cordova, CA 95742
Mortgage Calculator
Monthly Payment (Est.)
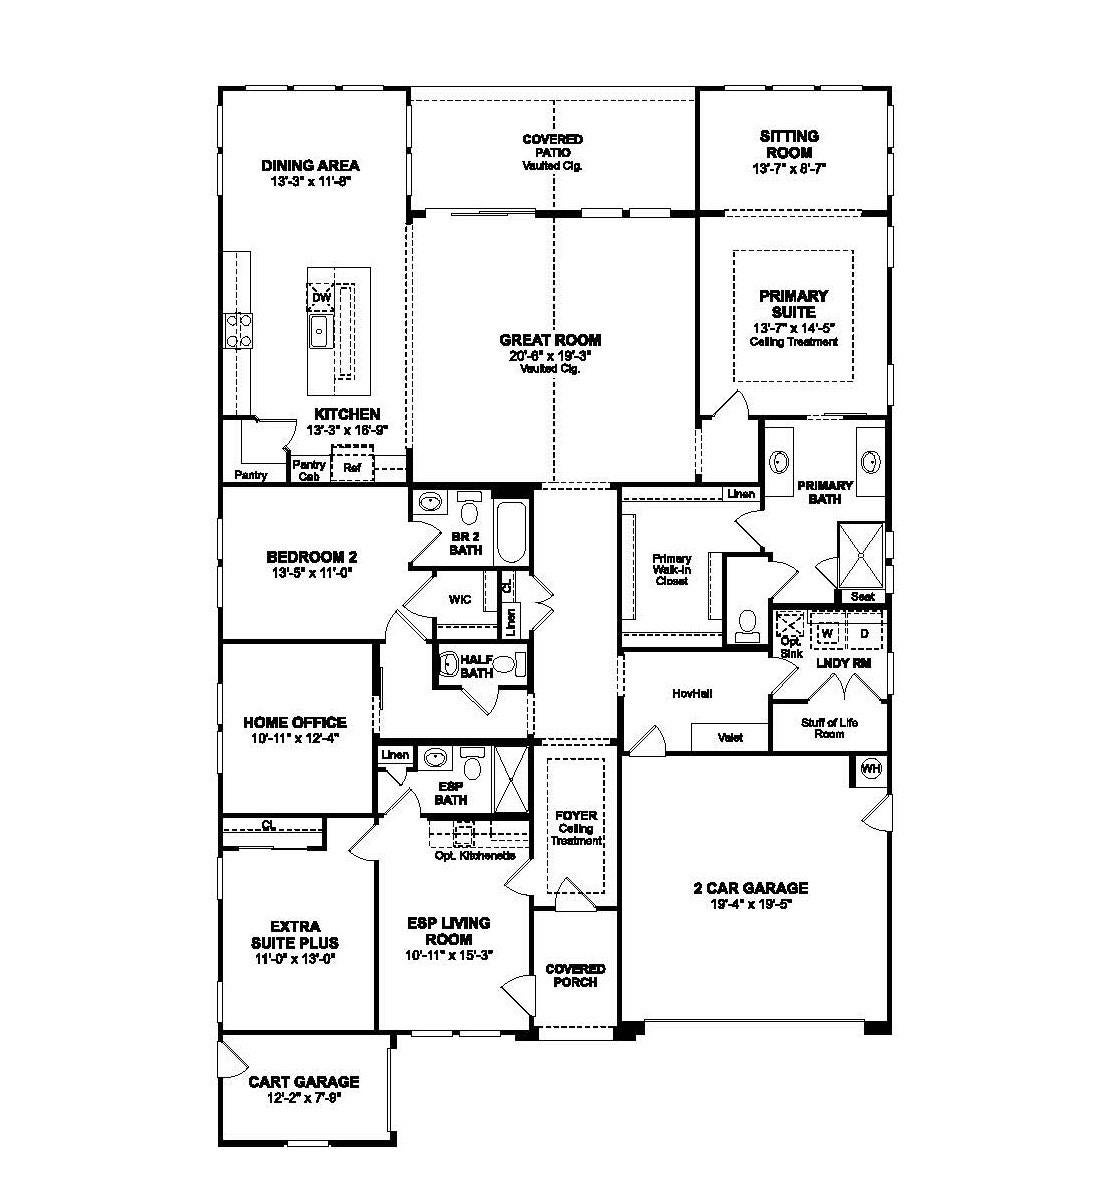
Enter an interest rate to see your estimated monthly payment.Elevate the way you live at K. Hovnanian's Four Seasons at The Ranch, where exceptional amenities and an engaging 55+ lifestyle surround a home designed for comfort, privacy, and effortless entertaining. The Bell plan offers 3 bedrooms, 3.5 baths, a dedicated home office, and an impressive Extra Suite Plus that adds remarkable flexibility. The expansive great room makes a striking first impression with soaring vaulted ceilings and abundant natural light. A 15' multi-slide glass door extend the living space to a covered patio, creating an inviting setting for morning coffee, outdoor dining, or gatherings with friends. The sophisticated kitchen features Quill-stained cabinetry, Marble-look quartz countertops, a large island with pendant lighting, and premium GE Profile appliances, blending statement style with everyday functionality. A spacious sitting area enhances the serene primary suite, while the spa-inspired bath features dual vanities and a generous walk-in closet. Designed with privacy in mind, the split-bedroom layout creates comfortable separation throughout the home. The Extra Suite Plus offers an exceptional level of independence with its own private entrance, living area, kitchenette, and bedroom, ideal for extended-stay guests, family members, or a personal retreat. A dedicated office adds even more versatility for remote work, hobbies, or creative pursuits. With refined finishes, generous living spaces, and a layout designed around the way you live, the Bell plan offers a sophisticated home base for enjoying all that Four Seasons at The Ranch has to offer. *Price subject to change
| 2 hours ago | Listing updated with changes from the MLS® | |
| 2 hours ago | Listing first seen on site |

All measurements and all calculations of the area are approximate. Information provided by Seller/Other sources, not verified by Broker. All interested persons should independently verify the accuracy of information. Provided properties may or may not be listed by the office/agent presenting the information. Data maintained by MetroList® may not reflect all real estate activity in the market. All real estate content on this site is subject to the Federal Fair Housing Act of 1968, as amended, which makes it illegal to advertise any preference, limitation or discrimination because of race, color, religion, sex, handicap, family status or national origin or an intention to make any such preference, limitation or discrimination. Terms of Use
Last checked 2026-09-23 04:26 PM PDT